 comparison
How Much Does Custom Carpentry Framing Cost?
Last Updated: October 25, 2026
Quick Summary
Custom carpentry framing cost encompasses materials, skilled labor, site preparation, and permits, with a standard 2,000-square-foot home ranging from $14,000 to $60,000 depending on wall type, structural requirements, and site conditions. Basic wall framing costs $4.03 to $6.59 per square foot, though custom work and complexity typically push costs higher.
- Material and labor represent roughly 60-70% of total custom carpentry framing cost, with the remainder covering site preparation, permits, and contingencies.
- Site conditions alone can swing your budget by 20-30%, including existing structural issues, access limitations, and weather protection needs.
- Load-bearing walls with engineered headers cost significantly more per square foot than non-bearing interior partition walls due to structural requirements.
- Request estimates broken into six line items: scope, materials, labor, waste factor, delivery and logistics, and permits or engineering to compare bids accurately.
- Rushing a project increases labor costs by 10-20% premium for expedited work, while seasonal timing in winter may reduce costs due to lower demand.
Table of Contents
- What Custom Carpentry Framing Service Costs Actually Include
- House Framing Cost Per Square Foot: Breaking Down the Numbers
- Material and Labor: The Two Biggest Cost Drivers
- Getting a Custom Framing Estimate That Actually Reflects Your Project
- Factors That Change Your Final Price
- Framing Project Timeline and Cost Implications
- Getting Your Free Framing Estimate
- Frequently Asked Questions
What Custom Carpentry Framing Service Costs Actually Include
When you're planning a home addition or structural rebuild, understanding what goes into custom carpentry framing service costs helps you budget accurately and avoid surprises. Custom carpentry framing cost encompasses far more than just lumber and labor, it includes materials, professional installation, site preparation, and often permits or structural engineering.
Understanding what goes into custom carpentry framing service costs helps you budget accurately and avoid surprises. The reality is that a complete custom carpentry framing estimate includes material selection, labor for precise cutting and installation, site conditions assessment, and any structural modifications required by building codes.
Think of custom carpentry framing service costs as having three layers: the materials themselves, the skilled labor to install them correctly, and the variables unique to your property. A straightforward wall frame costs differently than a structural rebuild with reinforced headers or sistered joists. Understanding these layers helps you evaluate quotes and make informed decisions about where to invest in quality.
House Framing Cost Per Square Foot: Breaking Down the Numbers
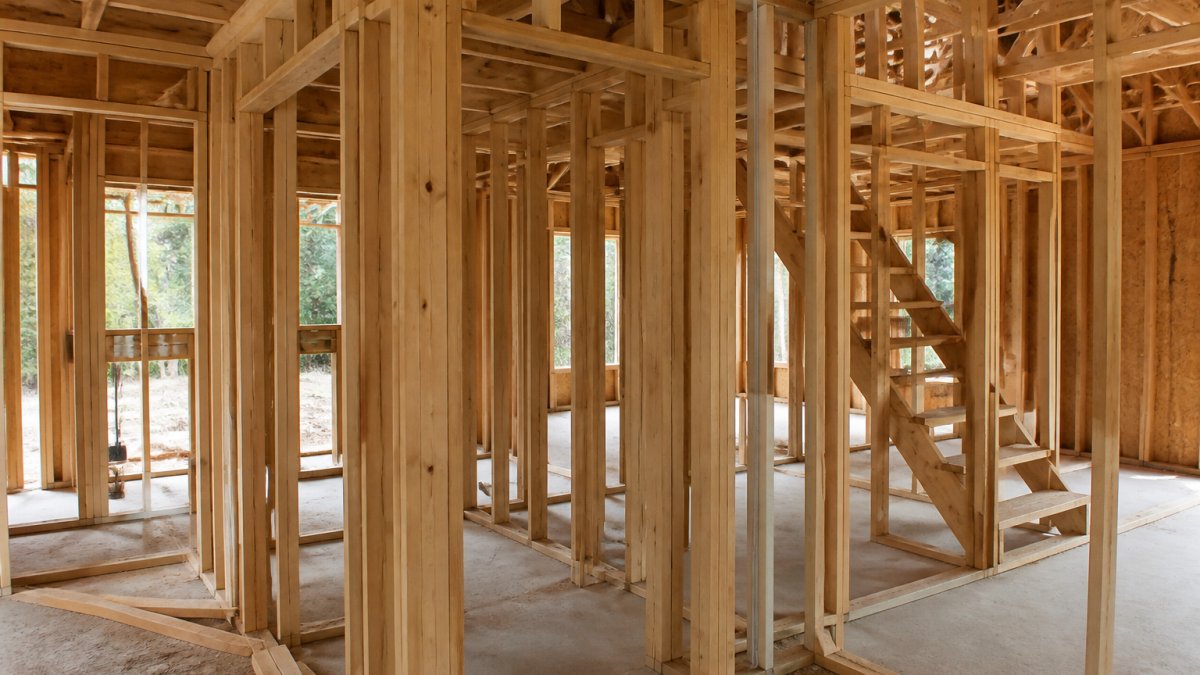
House framing cost per square foot is a budgeting shortcut, not a quote. It works best when you know which benchmark applies to your project type, because a linear interior partition wall, a load-bearing wall with an engineered header, and a full room addition are priced on different bases even when the square footage looks similar.
According to MySitePlan's framing cost guide, a standard 2,000-square-foot home can range from $14,000 to $60,000 for complete framing, reflecting the wide variation in project types and regional factors. For wall framing specifically, Homewyse's framing calculator estimates $4.03 to $6.59 per square foot for basic wall construction, though custom work and site conditions typically push costs higher.
Those ranges are useful anchors, but the spread is the story. A per-square-foot number is built from four inputs, and each one moves independently:
- Wall type and height. A standard 8-foot stud wall is the baseline. A 10- or 12-foot wall, a rake wall, or a wall with multiple openings consumes more lumber per linear foot and more labor per square foot.
- Structural role. Non-bearing partitions are the cheapest framing to build. Load-bearing walls require properly sized headers, king and jack studs, and often engineered connectors, which raises both material and inspection cost.
- Openings and complexity. Every door and window opening adds framing, flashing coordination, and layout time. A wall with four openings costs more per square foot than a solid wall of the same length.
- Site and access. Tight lots, stairs, and long carries slow crews and raise the labor component of the per-square-foot rate.
A practical way to use the number: treat per-square-foot figures as a screening tool, then convert to a project benchmark. Interior partition walls sit at the low end of the range. Load-bearing walls with engineered headers sit in the middle.
When evaluating house framing cost per square foot, also confirm the measurement basis. Some contractors price on wall area, some on floor area served, and some on linear wall feet. Comparing a wall-area rate to a floor-area rate produces a misleading apples-to-oranges result. Ask each bidder to state the basis in writing so you can normalize the numbers before you compare them.
Material and Labor: The Two Biggest Cost Drivers
Material and labor represent roughly 60-70% of your total custom carpentry framing cost, with the remaining portion covering site preparation, permits, and contingencies.
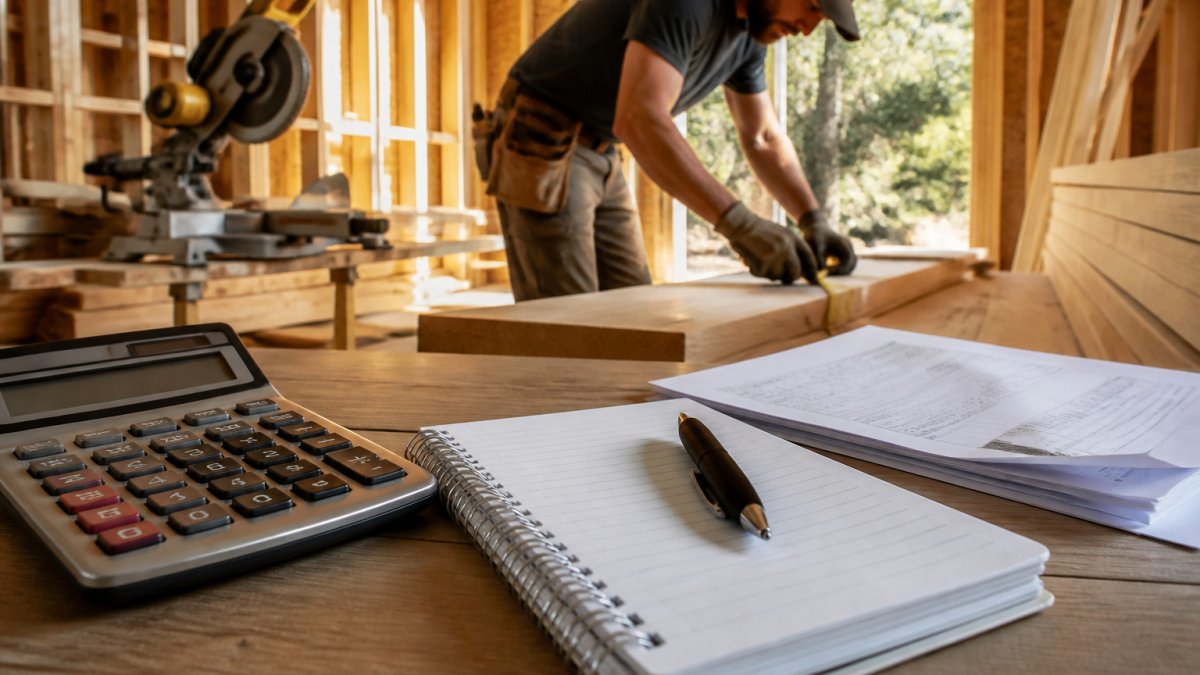
Materials include lumber grading, specialty items like engineered headers, fasteners, and any reinforcement required by code. Labor covers the skilled work of layout, cutting, fitting, and installation, the part that separates professional framing from amateur carpentry.
Lumber prices fluctuate seasonally and by region. Specialty materials like engineered beams or metal connectors add cost but often provide superior performance and code compliance.
Labor costs vary by region and contractor experience. Experienced framers work faster and catch potential issues before they become expensive problems.
Getting a Custom Framing Estimate That Actually Reflects Your Project
Most framing quote comparisons fail because homeowners compare totals instead of scopes.
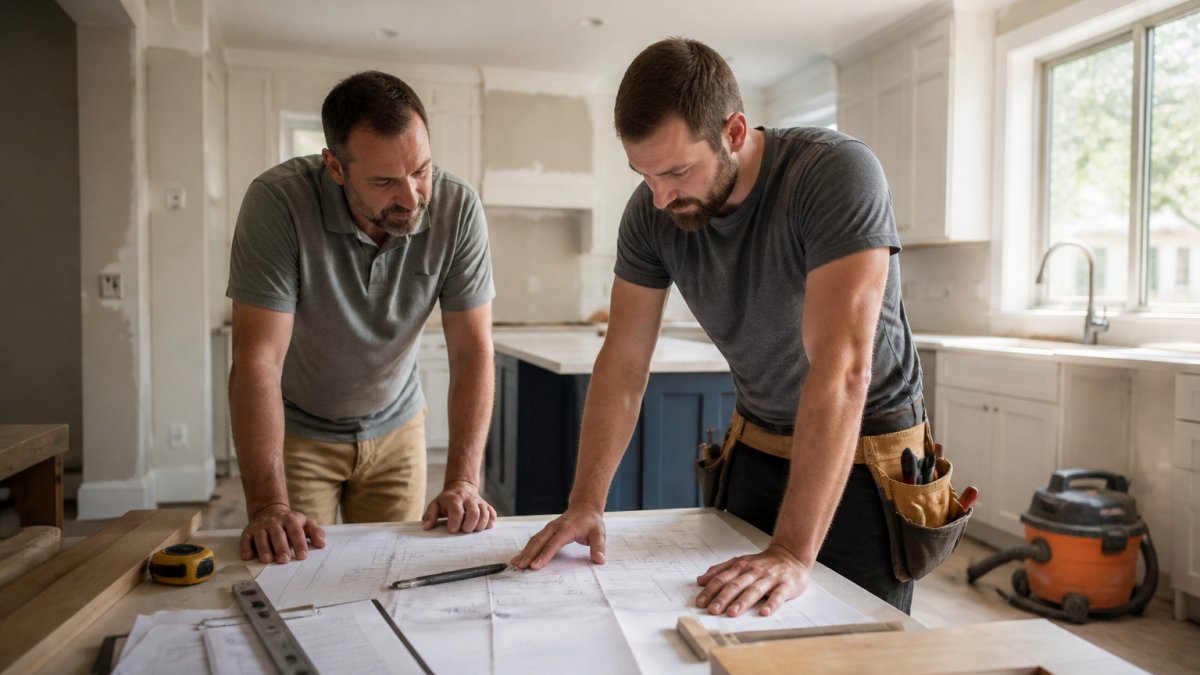
Build a scope sheet before you request bids. List the project type (interior partition, load-bearing wall, opening, addition, repair, or decorative/built-in framing), dimensions, wall heights, number and size of openings, and any known structural concerns.
Require each estimate to break out six line items:
- Scope and exclusions. What is framed, what is not, and what the contractor assumes you or another trade will handle.
- Materials. Lumber by dimension and grade, engineered headers or beams, sheathing, fasteners, and connectors, listed by type and quantity, not lumped into one number.
- Labor. Hours or crew-days by task (layout, cutting, assembly, installation), plus the loaded labor rate.
- Waste factor. Framing waste typically runs higher on complex layouts with many openings; ask what percentage is built into the material line.
- Delivery and site logistics. Material delivery, staging, and debris removal, frequently excluded and frequently expensive.
- Permits, inspections, and engineering. Whether the contractor pulls the permit, whether an engineered stamp is required for load-bearing work, and who pays for inspections.
Normalize the bids before you compare. Put each estimate into the same six-line format, then compare line by line. A bid that is $2,000 higher on the total but includes permit pull, engineered headers, and haul-off may be the lower true cost. A bid that is lower because it excludes those items is not a like-for-like comparison.
Ask about minimum charges and travel. Many framing contractors apply a service-call minimum or travel fee, especially for smaller repair or opening projects. These are legitimate costs, but they should appear in the estimate rather than on the first invoice.
Confirm the change-order process. Ask how the contractor prices added scope, whether they require written approval before proceeding, and what markup applies. A clear change-order process protects both sides when site conditions differ from what the walkthrough revealed.
We recommend getting estimates from at least two contractors and comparing them through this framework rather than by total price alone. Different framers may propose different solutions, one might recommend an engineered header while another uses a built-up beam, and the standardized comparison shows you exactly where the difference sits and whether the higher bid buys better performance or simply different assumptions.
Factors That Change Your Final Price
Several variables significantly impact your final custom carpentry framing cost beyond basic square footage. Learn how to anticipate and avoid unexpected cost increases in your framing project.
Existing structural issues require remediation before new framing can proceed properly. Rotted sills, uneven foundations, or inadequate existing framing add cost and complexity.
Access and logistics matter more than many homeowners realize. A project in a tight urban setting costs more than one on an open suburban lot.
Permit and inspection requirements vary by jurisdiction and project scope. Others mandate inspections at multiple stages. Building code requirements affect material choices and installation methods, sometimes requiring upgrades that increase cost but ensure safety and compliance.
Material availability and lead times can delay projects and affect pricing. Specialty items or high-demand materials may require longer waits, potentially extending your timeline and labor costs.
Framing Project Timeline and Cost Implications
Understanding how timeline affects custom carpentry framing cost helps you make realistic decisions about your project. Rushed timelines cost more; extended timelines may cost less but carry their own risks.
A typical wall framing project takes 3-5 days depending on complexity and crew size. A room addition with custom features might take 1-2 weeks. Structural rebuilds or projects requiring engineered solutions take longer and cost more due to increased complexity and inspection requirements.
Rushing a project increases labor costs and often compromises quality. Framers working at a sustainable pace produce better results than crews pushed to unrealistic schedules.
Seasonal timing affects both availability and pricing. Spring and summer are peak building seasons when framers book up and may charge more. Winter projects sometimes cost less due to lower demand, though weather complications can offset savings.
Coordination with other trades impacts your framing timeline and cost. Delays from electrical, plumbing, or HVAC work can extend your framing schedule, increasing labor costs. Communicating clearly with all trades and sequencing work efficiently keeps costs down.
Getting Your Free Framing Estimate
The first step toward understanding your project's custom carpentry framing cost is requesting a detailed estimate from an experienced contractor. A quality estimate provides the foundation for budgeting and helps you make informed decisions about your project.
When you get a free estimate, bring as much information as possible: sketches or photos of your space, measurements, any existing structural concerns, and your timeline. The more detail you provide, the more accurate your estimate becomes.
Many contractors offer free estimates because they understand that homeowners need to compare options and understand their project scope. An estimate is a conversation starter, not a final price.
JB's Construction LLC provides free estimates for residential framing projects, helping you understand exactly what your custom carpentry framing cost includes.
Custom carpentry framing service costs reflect the complexity and precision required to build your home safely and correctly.
| Cost Factor | Impact on Custom Carpentry Framing Cost | Typical Range |
|---|---|---|
| Basic wall framing | Simple interior or exterior walls | Lower cost per square foot |
| Load-bearing framing | Structural walls with engineered headers | Higher cost per square foot |
| Site conditions | Existing damage, access issues, or complications | 20-30% cost variation |
| Material selection | Standard lumber vs. specialty engineered materials | 10-25% cost difference |
| Project complexity | Simple layout vs. custom sizing and connections | Significant variation |
| Regional labor rates | Geographic variation in contractor rates | 15-40% difference |
| Timeline | Rushed schedules vs. standard pacing | 10-20% premium for expedited work |
Frequently Asked Questions
What factors affect the cost of custom carpentry framing?
Project size, material quality, labor rates in your area, site conditions, and project complexity all influence pricing. Structural requirements, the number of stories, and whether existing walls need removal also impact the estimate. Regional labor costs vary significantly, and accessibility to the job site can add time and expense. Custom details and premium materials increase the final bill compared to standard framing.
How is custom framing estimate calculated?
A detailed custom framing estimate breaks down labor costs per square foot, material quantities (lumber, fasteners, headers), and site-specific charges. Professional contractors account for permits, inspections, and potential structural challenges. The estimate should itemize labor hours, material costs, and any service charges. Reputable framing services provide written estimates that explain assumptions and allow you to compare quotes on equal terms.
How long does a typical framing project timeline take?
Most residential framing projects take 2 to 8 weeks, depending on scope and complexity. A simple wall addition might take 1 to 2 weeks, while a full structural rebuild or multi-story framing could extend to 8 weeks or longer. Weather delays, permit processing, and site conditions can extend the timeline. Clear communication with your contractor about the framing project timeline helps you plan around disruptions and coordinate other trades.
Should I get multiple quotes for custom carpentry framing work?
Yes. Comparing quotes from at least two or three contractors ensures you understand the market rate and spot significant price differences. When comparing, verify that each estimate covers the same scope, materials, labor rates, and site conditions. Avoid choosing solely on price; consider the contractor's experience, communication style, and warranty. A transparent estimate that breaks down costs helps you evaluate whether a quote is fair or inflated.