 how-to
How to Avoid Remodeling Budget Surprises
Table of Contents
- Why Remodeling Budget Surprises Happen
- Identifying Unexpected Home Renovation Costs Before Work Begins
- Setting a Realistic Renovation Budget with a Home Renovation Budget Checklist
- Building Your Remodeling Contingency Budget
- Mastering the Remodeling Change Order Process
- Getting Accurate Contractor Estimates and Bids
- Tracking Expenses and Controlling Scope Creep
- Frequently Asked Questions
Last Updated: October 21, 2026
Why Remodeling Budget Surprises Happen
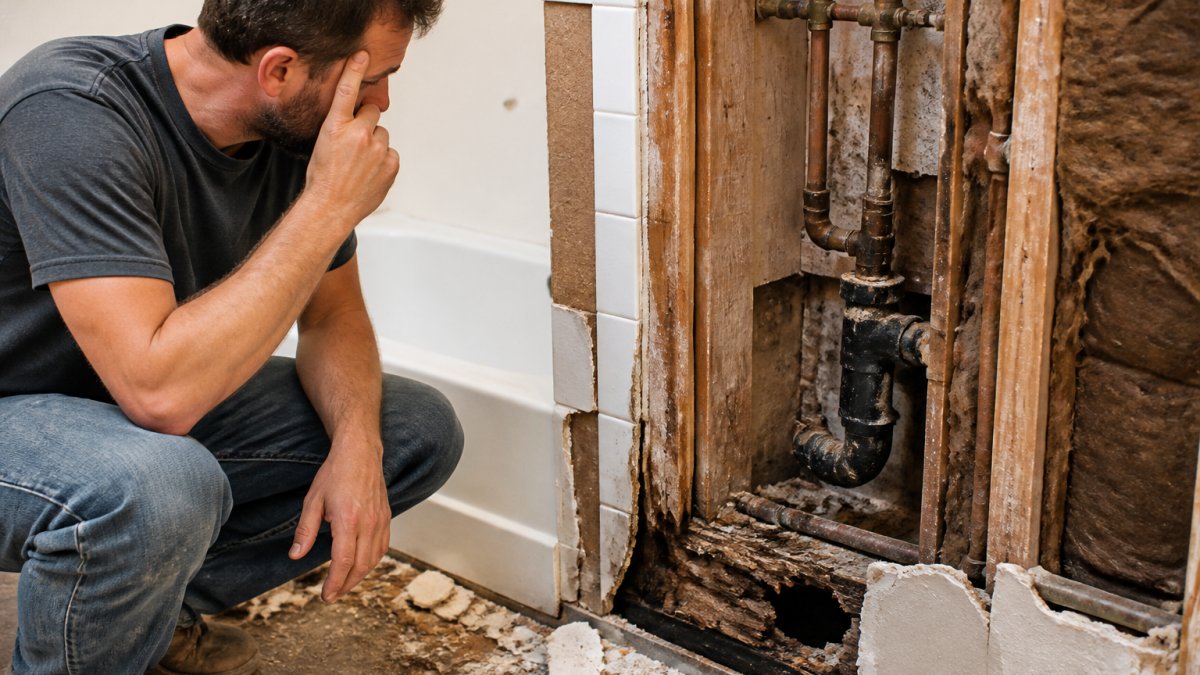
Remodeling budget surprises derail more projects than any other factor. A homeowner plans a $30,000 bathroom remodel; halfway through, the contractor finds rotted framing and the project jumps to $45,000. Most people simply don't account for what they can't see before work begins.
You're estimating costs for work inside walls, under floors, and behind cabinets, and nobody knows what's hiding there until demolition starts. Add material price swings, permit delays, and scope creep, and surprises become inevitable without a solid plan.
Homeowners who avoid major budget shocks do three things differently: they validate estimates before signing contracts, build a real contingency fund based on actual risk, and control changes with a clear approval process.
Identifying Unexpected Home Renovation Costs Before Work Begins
The best time to find hidden problems is before the contractor breaks ground.
Schedule a pre-construction walkthrough. Walk the contractor through every area you want touched and ask them to flag anything suspicious: water stains, soft spots in wood, cracks in concrete, outdated electrical panels. Take photos and notes.
Ask about common hidden damage in your home type. Pre-1980 homes often hide asbestos and knob-and-tube wiring. Wet climates mean hidden mold, and basements almost always have moisture issues. These aren't surprises if you expect them.
Request a detailed scope document. Before any estimate, get in writing exactly what the contractor will and won't do: remove old tile to the studs, repair a damaged subfloor, handle permits. A written scope prevents arguments later.
Plan for structural and systems surprises. Plumbing, electrical, and structural fixes are the top three budget killers and the hardest to estimate without opening walls. Ask your contractor: "What's the most common structural issue you find in homes like mine?"
Setting a Realistic Renovation Budget with a Home Renovation Budget Checklist
A realistic renovation budget starts with three numbers: materials, labor, and contingency. Skipping contingency is the mistake that creates budget surprises.
Start with a home renovation budget checklist. Write down every item you want in the finished space, tile, fixtures, paint, cabinets, labor hours per task. Price materials first, then add labor from contractor estimates.
| Budget Component | What to Include | Typical Range |
|---|---|---|
| Materials | Tile, fixtures, paint, hardware, cabinets | 40-60% of total |
| Labor | Contractor time, crew wages, overhead | 30-50% of total |
| Permits & Inspections | Building permits, inspection fees, code upgrades | 5-10% of total |
| Contingency | Unexpected costs, price changes, delays | 15-25% of total |
Material Costs and Labor Estimates
Material costs vary wildly by quality. Basic tile runs $2-5 per square foot; premium tile runs $15-30. The same bathroom can cost $8,000 or $25,000 depending on choices.
Get three contractor bids for labor and break down the cost per task. If one charges $3,000 for tile work and another $5,000, ask why, cheaper materials, corner-cutting, or genuine efficiency. The breakdown reveals unrealistic bids.
Labor rates depend on complexity: painting runs $30-50 per hour, custom tile or electrical $60-150, and structural repairs higher still because they require licensed professionals.
Document material price changes. Lumber prices swing 20-40% year to year. Tile and fixtures fluctuate too. If your estimate is six months old, ask the contractor to refresh material pricing. A price increase isn't a surprise if you account for it upfront.
Permits, Inspections, and Code Compliance
Permits and inspections add 5-10% to most remodeling budgets. Skipping them to save money creates bigger problems later.
Building permits ensure work meets code. Electrical work needs a licensed electrician and inspection. Plumbing work needs permits and inspections. Structural changes need engineer approval. These aren't optional bureaucracy. They protect your home and your insurance coverage.
A bathroom remodel typically needs 2-3 inspections, rough-in, final, sometimes mid-project, at $100-300 each. Budget for all of them.
Ask directly: "Are permits and inspections included in this estimate?" If not, add them separately. Code compliance sometimes reveals additional repairs, a plumbing inspection might show old drain lines need replacement, so keep budget flexibility here.
Building Your Remodeling Contingency Budget
Most homeowners treat contingency as a single percentage pulled from a blog, which ignores the specific risks in your home, scope, and schedule. A better method is to size contingency by risk, then protect it like a separate account.
Start with a base reserve, then add risk premiums. Experienced remodelers often start at 10% for a well-understood project in a newer home, then add increments for each known risk factor.
| Risk Factor | What It Looks Like | Suggested Add-On |
|---|---|---|
| Home age | Built before 1980; original wiring or plumbing | +5% to +10% |
| Scope uncertainty | Removing walls, changing layout, opening ceilings | +5% to +10% |
| Systems age | HVAC, electrical panel, or plumbing near end of life | +3% to +5% |
| Moisture history | Prior leaks, basement dampness, visible staining | +3% to +5% |
| Schedule pressure | Fixed move-in date or rental turnover | +2% to +5% |
| Permit complexity | Historic district, structural work, multiple inspections | +2% to +5% |
Add the base and the add-ons, then cap the total at a level you can actually fund. A newer home with a straightforward kitchen refresh might land at 10%-12%.
Worked example. A $40,000 bathroom remodel in a 1965 home with original cast-iron drains and a planned layout change: base 10% ($4,000), home age +7% ($2,800), scope uncertainty +5% ($2,000), systems age +3% ($1,200). Total contingency: 25% ($10,000).
Separate contingency from the upgrade budget. Homeowners often raid contingency for nicer tile or fixtures. Keep it in its own line item and account, and fund upgrades from a separate allowance so the reserve stays intact for hidden damage.
Set a contingency release rule. Decide in advance who can authorize spending and at what threshold.
Track contingency burn weekly. Record every draw with date, cause, amount, and remaining balance. If you're 60% through the project and 80% through contingency, slow scope changes and revisit the remaining work plan.
Mastering the Remodeling Change Order Process
Scope creep is rarely one big decision. It's a series of small ones, a different faucet, an extra outlet, slightly better tile, that together add thousands. A written change-order workflow keeps those decisions visible and controlled.
Define what counts as a change. Anything that alters the signed scope, materials, schedule, or price is a change. That includes substitutions, added work, deleted work, and schedule shifts caused by owner decisions.
Use a standard change-order form. Every change order should include:
- Change order number and date
- Description of the work added, removed, or substituted
- Material cost and labor cost, broken out separately
- Schedule impact in days
- Effect on the contract total and on the contingency reserve
- Owner approval signature and date
- Contractor signature and date
Run a three-step approval workflow. First, the contractor prices the change in writing before any work begins. Second, you review the price against the original bid and the contingency balance. Third, you approve or decline in writing.
Price changes against the original bid. Ask the contractor to show how the change price compares to the unit prices in the original estimate.
Keep a running change-order log. Track every change order with number, date, description, amount, approval status, and cumulative total. Reconcile the log against invoices monthly.
Say no by default, then revisit. Ask whether the change can wait until after the project closes out. Post-project upgrades avoid schedule disruption and compounding costs. The best change order is often the one you defer.
Getting Accurate Contractor Estimates and Bids
A bad estimate creates a bad budget. Getting three solid bids takes time but saves thousands.
Request detailed written estimates. Not a text message. Not a verbal quote. A written estimate that breaks down materials, labor, timeline, and what's included or excluded. This document becomes your reference point.
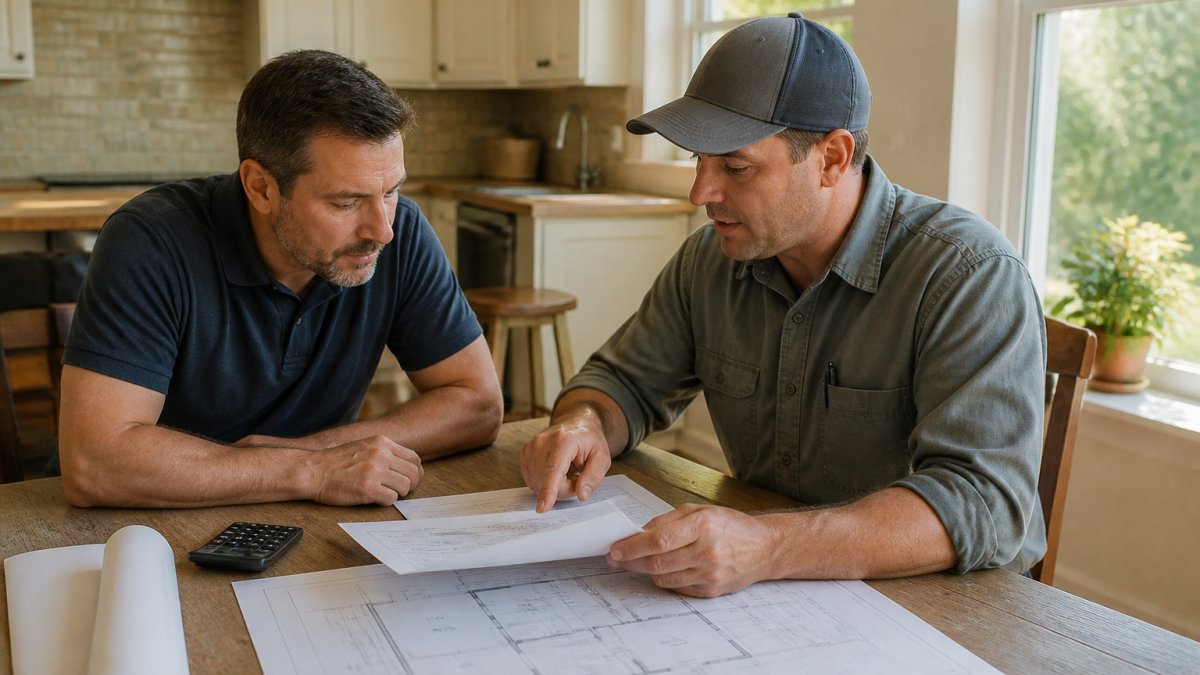
Ask each contractor the same questions. This makes bids comparable. Ask about material quality, timeline, warranty, cleanup, and contingency approach. Ask what happens if they find hidden damage. Ask what's included in their price.
Compare bids side by side. Don't just look at the total. Line up the materials, labor hours, and scope. If one bid is significantly lower, ask why. Is the contractor using cheaper materials? Cutting corners? Or are they just more efficient?
Watch for red flags. A bid that's 30% lower than others is suspicious. A contractor who won't give a written estimate is risky. A contractor who promises to "work around" code requirements is dangerous. Trust your instinct.
Ask for references. Call past clients. Ask about budget accuracy. Did the project stay on budget? Did the contractor communicate well? Were there surprises? Reference calls reveal patterns.
Tracking Expenses and Controlling Scope Creep
Once work starts, tracking expenses becomes critical. This is where most projects lose control.
Create a project tracking spreadsheet. List every invoice, change order, and payment. Track what was paid, when, and for what. Update it weekly.
Review invoices before paying. Don't just pay what the contractor sends. Check that the work matches the invoice. Check that materials were actually used. Ask questions about anything unclear.
Communicate about budget status monthly. Tell the contractor your budget situation. Show them the tracking spreadsheet. If you're approaching your contingency limit, discuss cost-saving options now, not when you're over budget.
Control scope creep with a simple rule: Every change gets written down and approved before work starts. No exceptions. This single rule prevents 80% of budget surprises.
Document everything in writing. Texts, emails, change orders, invoices. Keep it all. If a dispute arises, written records protect you.
We prioritize clear, constant communication with our customers throughout every project to ensure your needs are met from start to finish.
Remodeling budget surprises aren't inevitable. They happen when you skip the planning steps. A realistic budget, a solid contingency fund, and a clear change order process eliminate most shocks.
The result: a project that stays on budget and delivers what you expected. Get a free estimate from JB's Construction LLC, and we'll walk you through this entire process.
Frequently Asked Questions
How much contingency should I include in a remodeling budget?
A remodeling contingency budget should typically be 10% to 20% of your total project cost. For older homes or projects involving structural repairs, plumbing, or electrical work, aim for the higher end. This financial safety net covers unforeseen conditions like hidden damage, water damage, mold, or foundation issues discovered during demolition. Separate this contingency fund into its own account and only access it for true emergencies, not scope changes.
What unexpected costs should I plan for during a remodel?
Common unexpected home renovation costs include hidden damage behind walls (water damage, mold, rot), structural repairs needed after demolition, code compliance upgrades required by building permits and inspections, plumbing or electrical repairs that don't meet current codes, and material price increases between estimate and purchase. Older homes carry higher risk for these surprises. Ask your contractor to walk through the space and identify high-risk areas during your initial estimate.
How can I keep a remodeling project from going over budget?
Control cost overrun by getting multiple contractor bids, documenting your project scope in writing, establishing a formal remodeling change order process before work begins, tracking all expenses in real time, and limiting scope changes. Prioritize your project scope early, decide what is essential versus nice-to-have. Require written approval and cost estimates for any changes. Compare bids carefully and ask contractors to itemize labor costs and material costs separately so you understand where money is going.
What is the 30% rule in remodeling?
The 30% rule suggests spending no more than 30% of your home's value on a single remodel to protect your investment and maintain resale value. This helps homeowners set a realistic budget tied to their property's market position. However, this is a guideline, not a hard rule, some homeowners prioritize living in their home as designed rather than resale value. Focus on what makes sense for your situation and long-term plans.