 blog
blog
Residential Construction Project Pricing 2026
Table of Contents
- What Residential Construction Project Pricing Looks Like in 2026
- Average Cost to Build a House and Cost Per Square Foot
- 2026 Home Construction Cost Per Square Foot by Project Type
- Using a Construction Cost Estimate Template for Accurate Budgeting
- How a Residential Construction Cost Estimator Breaks Down Your Project
- Building a Home Building Contingency Budget for Unexpected Costs
- Regional Price Differences and Material Cost Forecasts
- How to Get an Accurate Residential Construction Estimate
- Frequently Asked Questions
Last Updated: October 17, 2026
What Residential Construction Project Pricing Looks Like in 2026
Understanding residential construction project pricing in 2026 starts with recognizing that costs vary dramatically based on project type, location, materials, and scope. We work with homeowners every day to break down what actually goes into a realistic estimate. The biggest mistake most people make is treating all construction costs the same way, as if a bathroom addition costs the same per square foot as a full kitchen remodel or structural repair.
The truth is more nuanced. Your residential construction project pricing depends on dozens of moving parts working together. Material costs have stabilized compared to 2024-2025, but labor availability remains tight in many regions. Permitting timelines vary wildly by location. Site conditions can add thousands in unexpected expenses. A transparent estimate accounts for all of this.
This guide walks you through how residential construction project pricing actually works, what drives costs up and down, and how to get an estimate you can trust.
Average Cost to Build a House and Cost Per Square Foot
The average cost to build a house in 2026 ranges widely depending on whether you're building new or remodeling existing space. For new single-family construction, builders typically quote between $150 to $250 per square foot for standard finishes. Premium finishes and custom details push that higher. A 2,000-square-foot home at $150 per square foot runs $300,000 before land, site prep, and soft costs.
Remodeling projects tell a different story. Interior remodels average $100 to $200 per square foot. A 200-square-foot bathroom addition might cost $25,000 to $50,000 depending on finishes and complexity. Kitchen remodels, which are more involved, often run $150 to $300 per square foot of kitchen space.
The cost per square foot metric is useful for ballpark estimates, but it hides important details:
- Structural work costs more. Framing, foundation repairs, and load-bearing changes add significant expense.
- Plumbing and electrical scale differently. These don't follow simple per-square-foot math.
- Finishes drive the range. Budget materials versus premium tile, fixtures, and cabinetry create massive price gaps.
- Site conditions matter enormously. Difficult terrain, poor soil, or limited access increases labor and equipment costs.
When you're comparing estimates, ask contractors to break down their per-square-foot calculation. A number without context is meaningless.
2026 Home Construction Cost Per Square Foot by Project Type
Different project types have different cost profiles. Understanding these distinctions helps you set realistic expectations for your residential construction project pricing.
New Single-Family Home Construction
New construction averages $150 to $250 per square foot for standard quality. This includes framing, roofing, windows, basic HVAC, electrical, plumbing, drywall, and standard finishes.
Kitchen Remodels
Kitchen remodels are among the most expensive per-square-foot projects because they involve all trades: plumbing, electrical, cabinetry, countertops, and appliances. Expect $150 to $300 per square foot. A 150-square-foot kitchen remodel runs $22,500 to $45,000.
Bathroom Additions and Remodels
Bathrooms are dense with plumbing and fixtures, pushing costs higher. Budget $200 to $400 per square foot for a full remodel. A 50-square-foot bathroom addition costs $10,000 to $20,000 depending on finishes.
Structural Repairs and Rebuilds
Foundation work, beam replacement, and structural fixes don't follow standard per-square-foot pricing. These are quoted by scope and complexity. Budget for engineering assessments, permits, and specialized labor.
Basement Finishing
Finishing a basement runs $50 to $150 per square foot because you're skipping the exterior shell work. A 1,000-square-foot basement finishes for $50,000 to $150,000.
The wider the range in these numbers, the more your specific project details matter. Two kitchens at the same square footage can cost $10,000 apart based on appliance choices, cabinetry style, and layout complexity.
Using a Construction Cost Estimate Template for Accurate Budgeting
A solid construction cost estimate template organizes expenses into clear categories so nothing gets missed. This approach prevents the "surprise costs" that derail budgets midproject.
Start with these core sections:
Materials and Labor
Break this into subcontractors: framing, electrical, plumbing, HVAC, drywall, painting, flooring, tile, cabinetry, and finishes. Each line item gets a material cost and labor cost. This forces clarity on what's actually being built.
Permits and Fees
Building permits, electrical permits, plumbing permits, and inspections. These vary by location but are non-negotiable. Budget 3-5% of project cost for permitting.
Site Preparation and Cleanup
Demolition (if remodeling), debris removal, site protection, and final cleanup. These are easy to underestimate but add up quickly.
Equipment Rental
Scaffolding, dumpsters, temporary power, and specialized tools. Small projects might skip this. Large ones need to budget $2,000 to $10,000.
Contingency
Set aside 10-15% for unexpected costs. This isn't padding, it's realism. Site conditions change. Material prices shift. Hidden damage appears once walls come down.
A good template also includes timeline and payment schedule. Knowing when money gets spent helps with cash flow planning.
How a Residential Construction Cost Estimator Breaks Down Your Project
A residential construction cost estimator, whether it's your contractor's spreadsheet or a professional estimating tool, should show you exactly how your project pricing is calculated. The best estimators work in layers.
Layer 1: Scope Definition
The estimator starts by defining what's actually being built: square footage, materials, finishes, and any special requirements. Vague scope creates vague pricing. "Nice tile work" is different from "hand-laid subway tile with custom grout lines." The estimator forces specificity.
Layer 2: Material Takeoff
This is the detailed count of everything needed: linear feet of framing lumber, square feet of drywall, number of fixtures, gallons of paint. Material costs come from supplier quotes or historical data.
Layer 3: Labor Hours and Rates
Each task gets an estimated labor hour requirement based on crew size and complexity. Labor rates vary by trade and region. Skilled trades in high-cost areas run $50 to $100+ per hour.
Layer 4: Overhead and Profit
Contractors add overhead (insurance, equipment, office costs) and profit margin. This typically ranges from 15-30% of direct costs. This isn't padding, it's how contractors stay in business and handle unexpected issues.
Layer 5: Risk Adjustment
The best estimators flag high-risk items: difficult site access, unknown structural conditions, or tight timelines. These get marked with contingency percentages.
When you review an estimate, ask your contractor to walk you through these layers. If they can't explain their numbers, that's a red flag.
Building a Home Building Contingency Budget for Unexpected Costs
A home building contingency budget is your financial cushion for the things nobody can predict. Construction surprises are guaranteed. The question is whether you've budgeted for them.
Why Contingencies Matter
Once walls come down, you might find rotted framing, outdated wiring, or pest damage. Site conditions might be worse than expected. Material prices might shift. A supplier might have a long lead time, delaying your project. These aren't contractor mistakes, they're realities of construction.
How Much to Budget
Most contractors recommend 10-15% contingency for remodels and additions. New construction with good site knowledge might use 8-10%. Complex projects with unknowns (like structural repairs) warrant 15-20%.
For a $50,000 project, that's $5,000 to $7,500 set aside. For a $100,000 project, it's $10,000 to $15,000. This money sits in reserve and only gets spent if actual problems emerge.
Managing Contingency Spending
The key rule: contingency money doesn't get spent without discussion. If your contractor finds an issue, they flag it, explain the cost, and get approval before proceeding. This prevents bill shock and keeps you in control.
Some homeowners use contingency to upgrade finishes. That's fine, it's your money. But don't use contingency to cover poor initial estimating. If costs are rising because the scope expanded, that's a change order, not a contingency draw.
Regional Price Differences and Material Cost Forecasts
Residential construction project pricing varies significantly by region. Labor costs, material availability, and local building codes all play a role.
Regional Labor Cost Variation
Coastal and urban regions have higher labor costs due to higher living expenses and more competition for skilled trades. Midwest and rural areas typically run 20-30% lower. This isn't about quality, it's about local economics.
Material Availability and Lead Times
Some regions have better supplier networks, which reduces costs and lead times. Rural areas might face longer waits for specialty materials. Supply chain disruptions in 2026 have mostly resolved, but certain items still face delays.
Building Code Complexity
Strict coastal building codes (wind resistance, flood protection) add cost. Seismic codes in earthquake zones add cost. Some municipalities require expensive permits and inspections. Others are more simplified.
Material Cost Forecast for 2026
Material costs have stabilized in 2026 after the volatility of 2022-2024. Lumber prices are moderate. Steel remains stable. Concrete prices are predictable. Specialty items like high-end appliances and custom fixtures still face supply constraints.
The risk going forward is tariffs on imported materials and labor availability. If tariffs increase, material costs will follow. If labor shortages worsen, hourly rates will rise. These are outside any contractor's control.
When getting estimates, ask contractors how they handle future price increases if your project extends beyond a few months.
How to Get an Accurate Residential Construction Estimate
An accurate residential construction estimate requires clear communication between you and your contractor. The estimate is only as good as the information going into it.
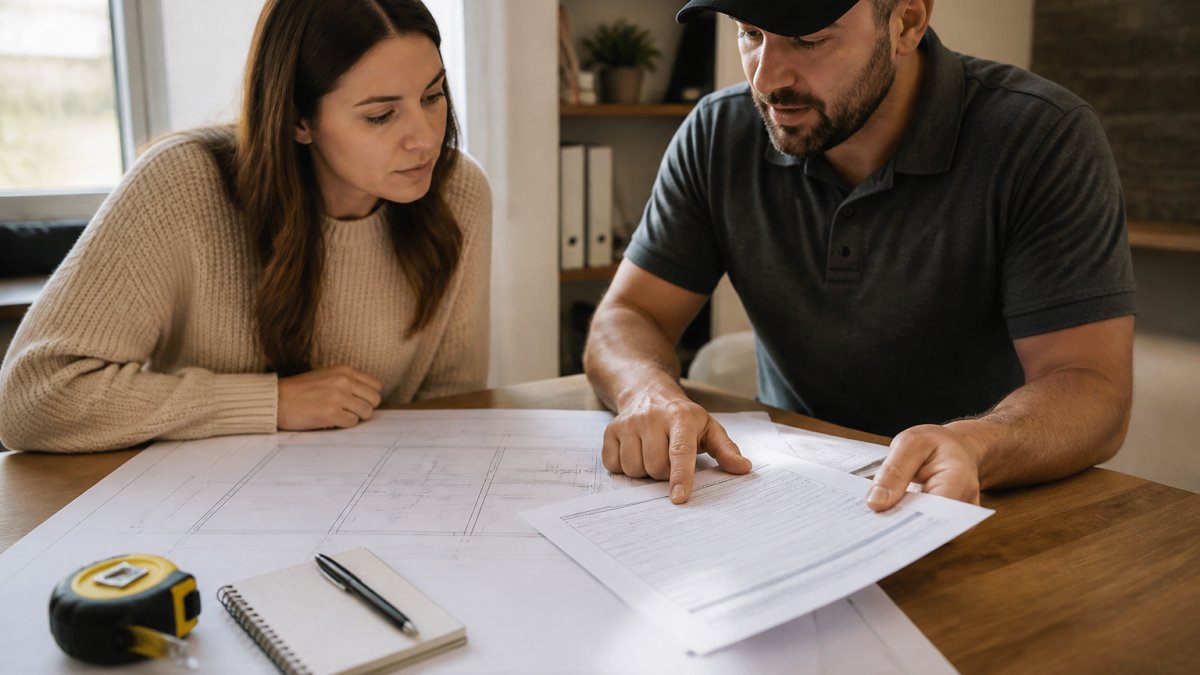
Step 1: Define Your Scope Clearly
Write down exactly what you want built. Include dimensions, materials, finishes, and any special requirements. Share reference photos of styles you like.
Step 2: Get Multiple Estimates
Get at least three estimates from different contractors. This shows you the market range and helps you spot outliers. If one estimate is dramatically lower, ask why.
Step 3: Ask for a Detailed Breakdown
Request a line-item estimate, not a lump sum. You should see material costs, labor costs, permits, and contingency listed separately. This transparency prevents surprises.
Step 4: Clarify What's Included
Ask whether the estimate includes permits, inspections, cleanup, and contingency. Ask what's not included. Ask about payment terms and timeline assumptions.
Step 5: Discuss Timeline and Payment Schedule
How long will the project take? When does the contractor expect to be paid? Typical schedules are 25% down, 50% at midpoint, 25% on completion. Understand this upfront.
Step 6: Check References
Call past customers. Ask if they came in on budget and on time. Ask if the contractor communicated well. Ask if they'd hire them again.
At JB's Construction LLC, we provide free estimates.
Getting an accurate estimate takes effort, but it's the foundation for a successful project.
| Project Type | Cost Per Sq Ft | Typical Budget | Timeline |
|---|---|---|---|
| New single-family home | $150-$250 | $300,000-$500,000 | 8-12 months |
| Kitchen remodel | $150-$300 | $22,500-$45,000 | 6-10 weeks |
| Bathroom addition | $200-$400 | $10,000-$20,000 | 4-8 weeks |
| Basement finishing | $50-$150 | $50,000-$150,000 | 8-12 weeks |
| Structural repair | Varies | $15,000-$100,000+ | 4-16 weeks |
Getting a free estimate from JB's Construction LLC starts the conversation. We'll walk you through your project and answer your questions.
Frequently Asked Questions
How much does it cost to build a 2,000-square-foot house in 2026?
New single-family home construction typically ranges from $200,000 to $400,000+ for a 2,000-square-foot house, depending on location, materials, and finish quality. Coastal and high-demand regions cost significantly more. The best approach is to request a residential construction estimate from local contractors who understand your specific market, as regional variations and material price changes in 2026 create wide price ranges.
What costs should be included in a residential construction estimate?
A complete estimate covers labor, materials, permits, site preparation, HVAC and electrical systems, and contingency reserves. Often overlooked are soft costs like design fees, inspections, and insurance. Many homeowners are surprised by hidden costs, that's why clear, itemized estimates matter. A construction cost estimate template helps ensure nothing is missed and protects you from unexpected bills halfway through your project.
How much should I budget for unexpected construction costs?
A home building contingency budget should typically reserve 10-20% of your total project cost for surprises. For a $100,000 remodel, that's $10,000 to $20,000 set aside. Unexpected issues, foundation problems, permit delays, material price spikes, are common. First-time renovators often underestimate this, then face stress when costs rise. Building in contingency upfront prevents financial strain and keeps your project on track.
How do labor and material costs affect home construction pricing?
Labor typically accounts for 30-50% of residential construction costs, while materials make up 40-60%. In 2026, material costs remain volatile due to tariffs and supply chain pressures, while skilled labor shortages keep wages high. Both directly impact your final bill. Understanding this breakdown helps you make trade-off decisions, upgrading finishes versus labor-intensive custom work, and explains why residential construction project pricing varies so widely between contractors and regions.